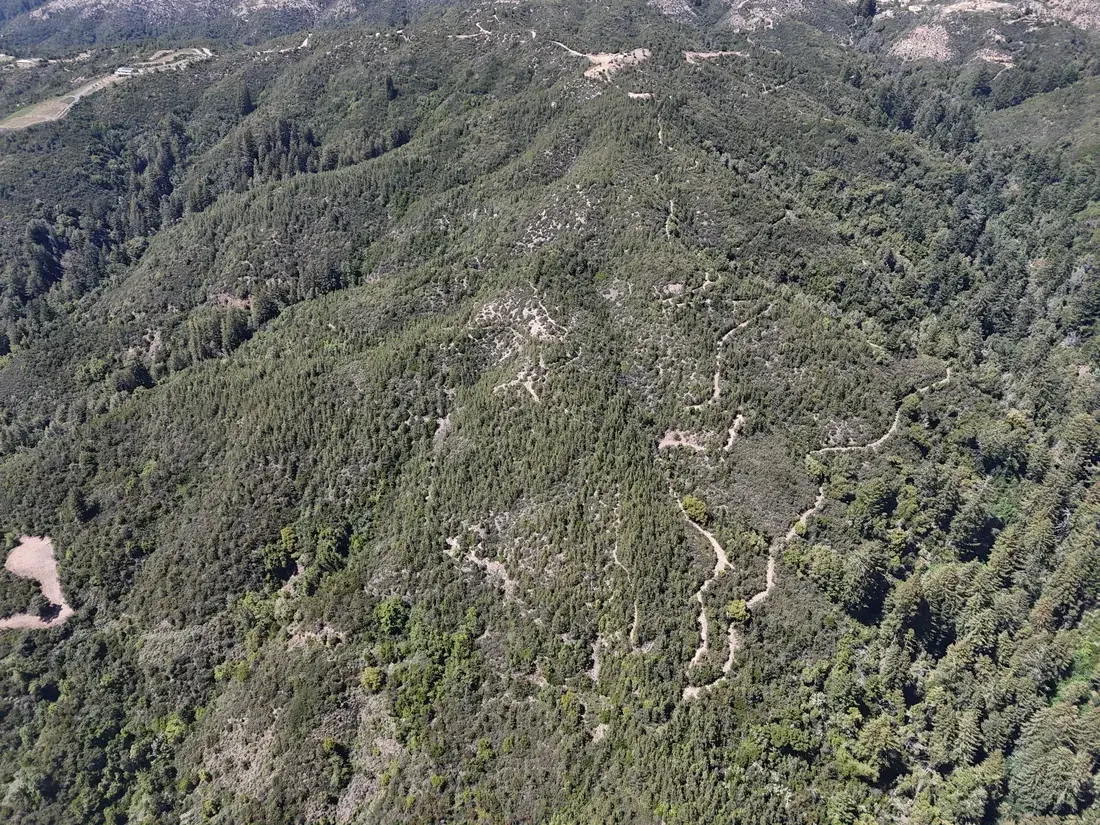
The Record
Everything the county file says
Land sells on answers. Below is what Santa Cruz County records, the Assessor and the preliminary title report actually say about APN 106‑371‑05 — the good and the open items alike, set out plainly so you can evaluate this parcel without guessing.
Parcel & identity
| Assessor’s Parcel Number | 106‑371‑05 |
|---|---|
| Parcel size | 150.084 acres · 6,537,659 square feet |
| Legal description | The Southwest quarter of Section 13, Township 10 South, Range 1 East, Mount Diablo Base and Meridian, less and excepting the portions described in the preliminary title report, including all land lying westerly, southerly and southeasterly of the centerline of Eureka Canyon Road. |
| Address | 2033 Eureka Canyon Road, Watsonville, CA 95076 — unincorporated Santa Cruz County. County records list the parcel as “address unavailable / no situs.” |
| Location | North side of Eureka Canyon Road, approximately one third of a mile northwest of the Park Way intersection. |
| Assessor use code | 055‑100‑199.9 ACRE/RURAL · class 05F, misc. improvements, 100–199.9 acres |
| Tax area code | 069‑070 |
| Supervisorial district | District 2 |
Land use & zoning
| Zoning | SU — Special Use District |
|---|---|
| What SU allows | All uses allowed in the “RA” (Residential Agricultural) or “R‑1” districts provided the use is consistent with the General Plan. All other permitted or conditionally permitted uses require a Level 5 use approval and General Plan consistency. RA uses include one single-family dwelling, one second dwelling unit, home occupations, small-scale agriculture, greenhouses, wineries, private stables and paddocks, schools, community facilities, and open space and recreational uses. Timber harvesting is not an SU use. |
| General Plan designation | R‑MT — Mountain Residential |
| General Plan boundary | Eureka Canyon |
| Coastal Zone | No — the parcel is outside the Coastal Zone and outside coastal appeal jurisdiction |
| Urban Services Area | No |
| Rural Services Area | No |
| Planner team area | Aptos / La Selva Planning Team Area · South County environmental planner |
| Special design review | None |
| Adjacent to TP (Timber Production) zoning | No |
| Within 200 ft of CA (Commercial Agriculture) zoning or agricultural resource | No |
Utilities, systems & access
| Electricity | The property is off the grid and served by solar. Array capacity, battery storage, inverter equipment, age and condition are to be verified by buyer’s inspection. |
|---|---|
| Water | A water source with multiple large storage tanks plumbed to the upper benches. No public water district serves the parcel. Source type, yield, water quality, treatment, permits and condition are to be verified by buyer. Fine Creek crosses the northern portion of the parcel; a 1929 recorded easement grants a neighboring owner the perpetual right to a 3/4‑inch water pipeline and the water conveyed from Fine Creek, and the route of that easement is not described in the recorded instrument. |
| Sewer / septic | A septic system is in place. The parcel lies within CSA 12, the county Septic Maintenance District. System type, capacity, permit history and condition are to be verified by buyer. |
| Propane | Above-ground propane tanks in a fenced enclosure. Ownership (owned vs. leased), capacity and condition to be verified by buyer. |
| Internet & telephone | Not verified. Prospective buyers should confirm available service directly with providers for this address. |
| Access | Gated entrance off Eureka Canyon Road with a paved private driveway climbing to the upper benches. The parcel fronts a county-maintained road; the driveway is private and its maintenance is the owner’s responsibility. |
Permit & application history
| B‑141478 — Building | Recognize construction of an as-built 470 sq ft storage building (no electrical or plumbing) on a vacant parcel. Applied 2/24/2014, issued 2/10/2015. Status: Complete. |
|---|---|
| Declaration of Restriction | Recorded 3/19/2014 as Santa Cruz County instrument 2014‑0008712, in connection with B‑141478. Restricts the 470 sq ft structure to non-habitable accessory use under County Code §13.10.611 and provides that it may not be converted to, used, rented or leased as a separate independent dwelling unit. The restriction runs with the land and binds all subsequent owners. |
| B‑161224 — Building | Request to extend permit B‑141478. Applied 1/21/2016, issued 7/18/2016. Status: Complete. |
| 101098 — Planning (Discretionary) | Proposal to recognize the grading of a private driveway — approximately 1,063 cubic yards cut and 1,020 cubic yards fill — requiring a grading permit, winter grading approval and environmental review. Applied 11/22/2010. Level 3 (Administrative Field). Status: In Process. This application remains open with the County; buyer should confirm its current standing and what is required to close it. |
| B‑102282 — Building | Removal of approximately 120 cubic yards of fill from the upper portion of the access roadway, a portion of the work under Planning Application 101098. Issued 11/19/2010. Status: Void. |
| B‑113010 — Building | Emergency grading permit for limited grading to decommission a dirt access — 2,353 cubic yards excavation, 1,020 cubic yards fill. Issued 9/9/2011. Status: Void. |
| B‑113847 — Building | Application to recognize an as-built 470 sq ft non-habitable accessory structure. Applied 12/22/2011. Status: Withdrawn — superseded by B‑141478. |
| REV101038 — Planning review | Combined soils report and geological report review for the graded roadway. Status: Completed / Closed. |
| REV87‑0977 — Planning review | Rural density matrix for a 153-acre parcel, 1987. Status: Completed. |
Title, vesting & recorded matters
| Vesting | William George Ow, a married man, as his sole and separate property |
|---|---|
| Preliminary report | Old Republic Title Company, order number 0715037948‑KS, dated as of July 17, 2026 |
| Recorded exceptions | Twenty numbered exceptions appear in the preliminary report, including property taxes and special taxes; water rights and rights to the waters of Fine Creek; the rights of the public and the County in the portion of the land lying within Eureka Canyon Road, also known as Highland Way; a 1929 easement for a 3/4‑inch water pipeline from Fine Creek whose route is not described; a right-of-way agreement and a related 2011 quitclaim of easement; a 2006 easement for ingress and egress; a 2013 easement to the County of Santa Cruz for road and retaining wall purposes; the recorded Declaration of Restriction described above; notices recorded by the County of Santa Cruz Planning Department; and a deed of trust. |
| Full report | The complete preliminary title report, with every exception and the underlying recorded documents, is included in the Land Answer Pack. Any buyer should read it in full with their title officer and attorney before removing contingencies. |
Resources & watershed
| Stream | Stream 411 — intermittent. Fine Creek crosses the northern portion of the parcel per the Assessor’s parcel map. |
|---|---|
| Watershed | Upper Corralitos · Pajaro groundwater basin · designated water supply watershed |
| Archaeological resources | Yes — a portion of the parcel is mapped |
| Timber resources / special forest | No |
| Riparian woodlands / biotic resources / grasslands | None mapped |
| Groundwater recharge | No |
| Reservoir protection | No |
| Evapotranspiration factor | 46 |
Hazards & geophysical
| Fire hazard area | Yes — a portion of the parcel is mapped |
|---|---|
| State Responsibility Area | SRA — High |
| Fire service | CSA 48 Santa Cruz County Fire · Pajaro Fire Protection District sphere of influence |
| Fault zone | Mapped “CFZ; SFZ” in county GIS. Buyer should review the county’s fault-zone mapping and any required geologic reporting with their consultants. |
| Flood zone / floodway | None mapped · DFIRM panel 06087C0275E · Flood Control Zone 7 |
| Soils | Low to very low permeability, hydrologic groups C/D, with permeable hydrologic group B present. Expansive soil: no. |
| Geologic / paleontologic resources | None mapped |
| Mineral resources | None mapped |
Districts & services
| School district | Pajaro Valley Unified · PVUSD Trustee Area 1 |
|---|---|
| Community college | Cabrillo College · Trustee Area 7 |
| Sanitation | CSA 12 Septic Maintenance District |
| Parks & recreation | CSA 11 Parks and Recreation |
| Road district | South · Building inspection area 5 |
| Water district | None — no public water district serves the parcel |
| Resource conservation | Resource Conservation District |
| Refuse | Waste Management, Inc. |
Assessment & taxes
| 2025/26 land value | $301,372 |
|---|---|
| 2025/26 improvement value | $123,930 |
| 2025/26 net assessed value | $425,302 |
| 2025/26 property taxes | $5,322.22 — two installments of $2,661.11, both shown paid in the preliminary title report |
| 2026/27 assessed value | $433,807 — land $307,399, improvements $126,408 |
| Special tax | Santa Cruz Libraries Facilities Financing Authority CFD No. 2016‑1 — currently $49.50 per year |
| Community Facilities District | Within the proposed boundaries of CFD No. 2014‑1 (Clean Energy) |
| Note on reassessment | A sale will trigger reassessment to the purchase price under Proposition 13. Prospective buyers should model taxes on the purchase price, not on the current assessed value. |
Sources. Santa Cruz County Assessor parcel and assessment records; Santa Cruz County Planning Department property, zoning and CDI application-status reports exported August 18, 2026; Santa Cruz County Planning Department “Basic Zone Districts — Summary of Uses” handout; Assessor’s Map Book 106, Page 37; and the Old Republic Title Company preliminary report dated July 17, 2026.
Verification. County GIS mapping in rural areas may be accurate only to within about three hundred feet, and the County disclaims responsibility for the accuracy of its mapped data. Acreage, boundaries, resource and hazard mapping, permit standing and every intended use must be independently verified by the buyer with the Santa Cruz County Planning Department, a licensed surveyor and the buyer’s own consultants. Nothing here is a representation that any permit, division or entitlement can or will be obtained.
Every question a land buyer asks, answered in one package.
Zoning summary, assessor and GIS maps, parcel map, permit and application history, tax detail, preliminary title report and site notes — assembled and sent directly to you or your agent.